<-- style PDP --> 78 PALMER Lane, Godfrey - Detached for sale for $589,000
  • sold

78 PALMER Lane

Godfrey, Ontario, K0H 1T0 - Frontenac South

$589,000$000000

  • Neighbourhood

    Frontenac South

  • Major Intersection

    Take the Westport/Godfrey Road (#8) to Burridge Road, Turn onto Green Bay Road and right onto Palmer Lane. Look for signs.

  • Listed Since: 835 day(s)

  • Last update: 714 day(s) ago

Overview

  • Property Type

    Detached, Bungalow

  • Bedrooms

    2 + 1

  • Bathrooms

    1

  • Basement

    Full + Finished

  • Kitchen

    1

  • Total Parking

    4 (1 Detached Garage)

  • Lot Size

    Available Upon Request

  • Taxes

    $2,968.00 (2024)

  • Type

    Freehold

Property Description

Property description for 78 PALMER Lane, Godfrey

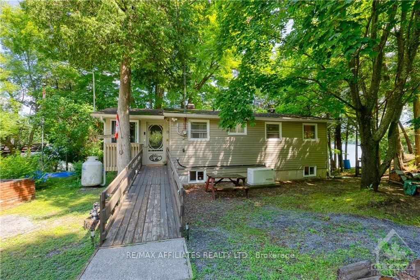
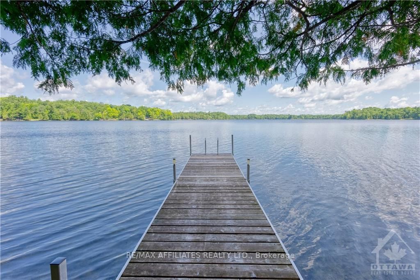
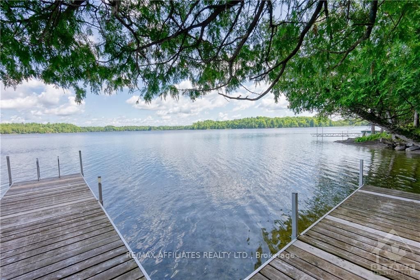
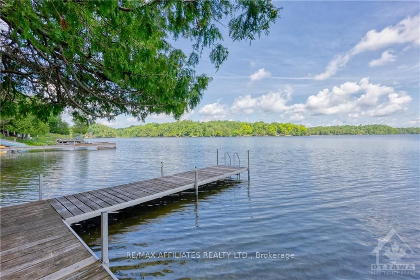
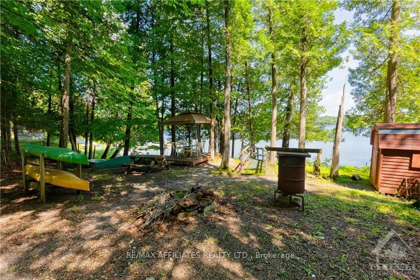
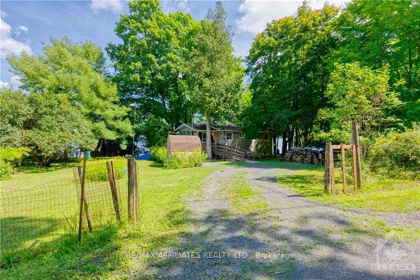
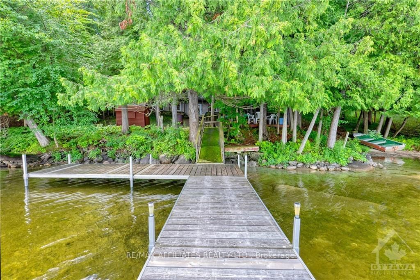
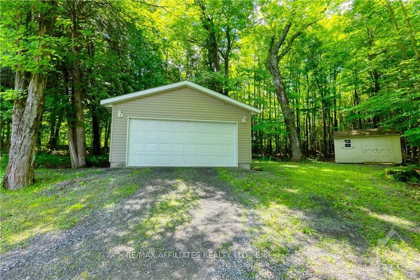
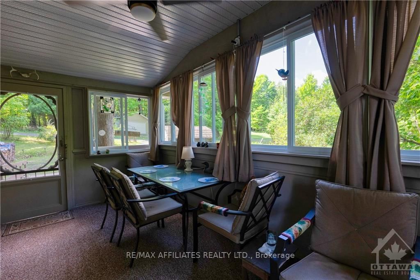
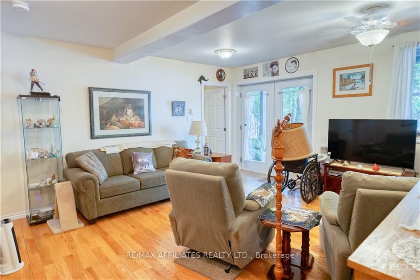
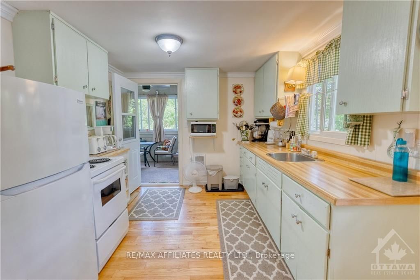
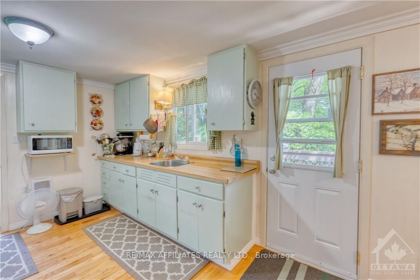
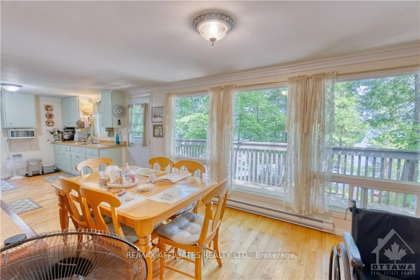
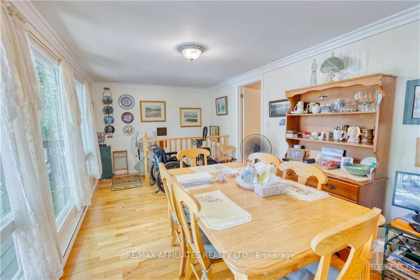
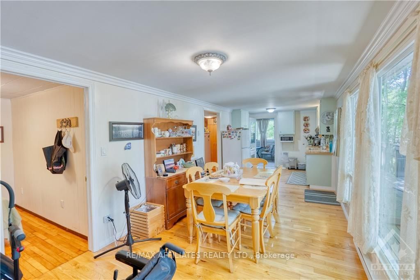
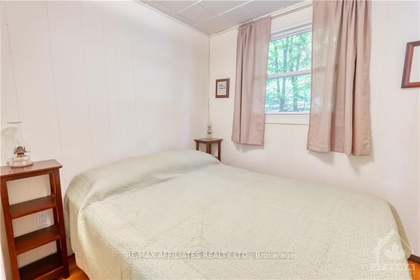
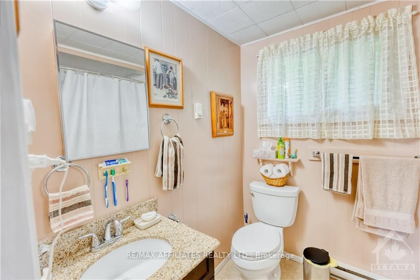
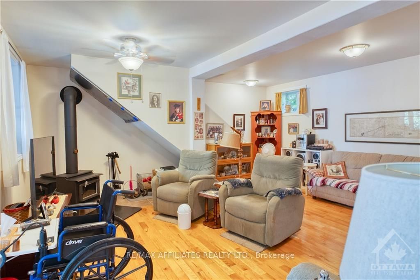
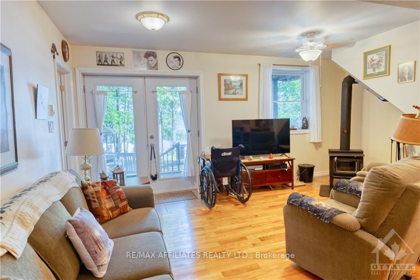
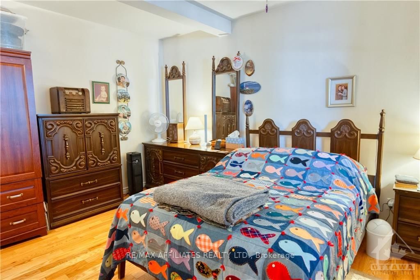
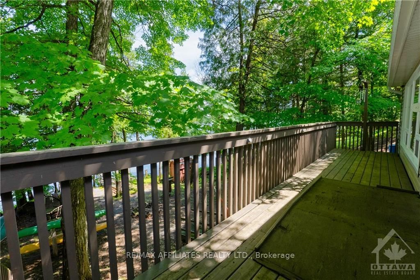
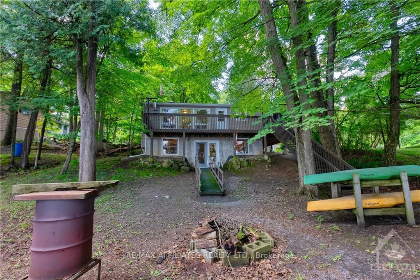
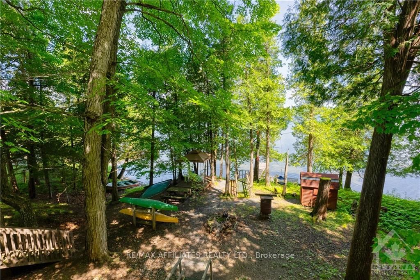
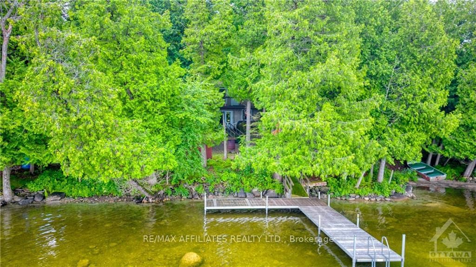
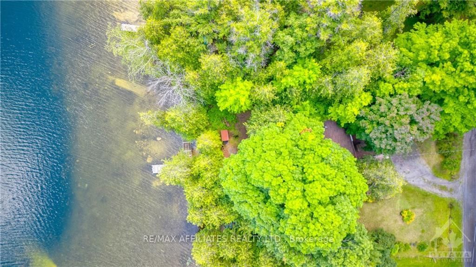
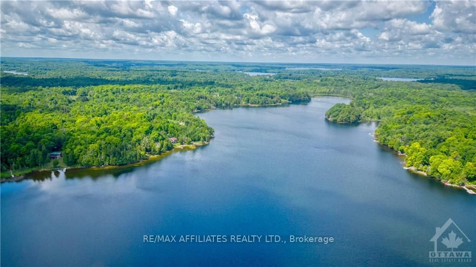
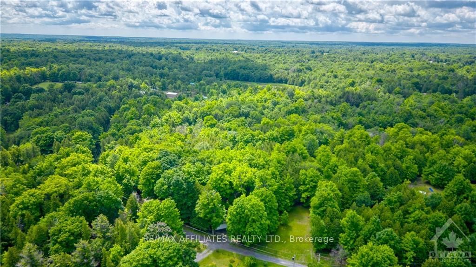
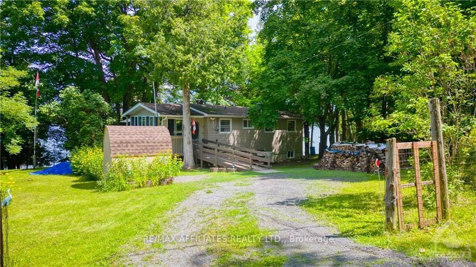
Maybe the hustle and bustle of a busy lake isn't your thing. Perhaps you dream of living on a quiet lake with crystal clear waters and a collection of homes filled with like minded families who are happy to canoe, kayak, paddle board and use their boats, but it's all at a quieter pace. This 4 season, 3 bd home was renovated in 2013 where the entire cottage was lifted so a downstairs family rm and primary bd could be added and the rest of the home updated. Additions like a wood burning fireplace and a 14kw wired generac system mean you can live without worry. The large property hosts a fully insulated garage across the road, 3 large sheds and offers 1+ acres of wooded acreage to roam on. Down at the waterfront you are greeted with the most beautiful sand beach entry along the entire entry and then it drops off into clear, deep blue water making it ideal for young and old! A large dock system plus 2 kayaks and a canoe are included so you can begin your lake front dreams right away!, Flooring: Mixed

Listed by RE/MAX AFFILIATES REALTY LTD.

  • MLS #

    X9448816

  • Sq. Ft

    Available Upon Request

  • Sq. Ft. Source

    MLS

  • Lot Irregularities

    Y

  • Year Built

    Available Upon Request

  • Pool

    n/a

  • Drive

    n/a

  • Garage

    Detached, 1 spaces

  • Total Parking

    4

  • Family Room

    Y

  • Den

    Y

  • Exterior

    Vinyl Siding

  • Fireplace

    n/a

  • Roof

    n/a

  • Foundation

    Concrete

  • Elevator

    n/a

  • Water View

    n/a

  • Laundry Level

    n/a

  • Heat

    Baseboard

  • A/C

    None

  • Water

    Well

  • Water Supply

    n/a

  • Sewers

    Septic

  • Central Vac

    n/a

  • Sunroom

    4.95 x 2.74 ft Main level

  • Kitchen

    3.04 x 2.89 ft Main level

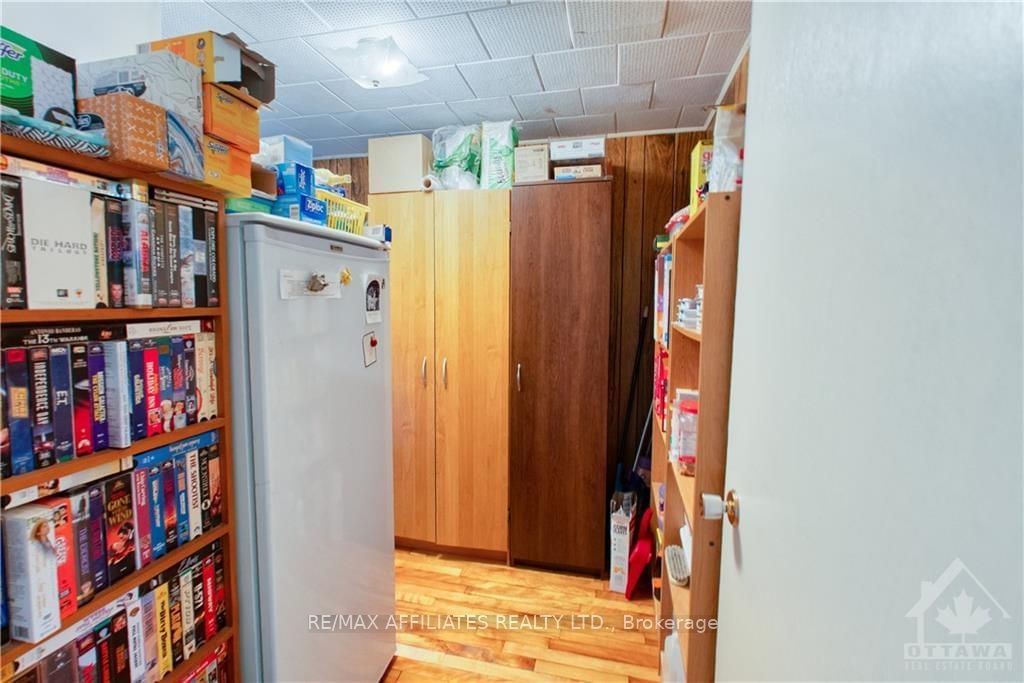
  • Pantry

    2.89 x 2.56 ft Main level

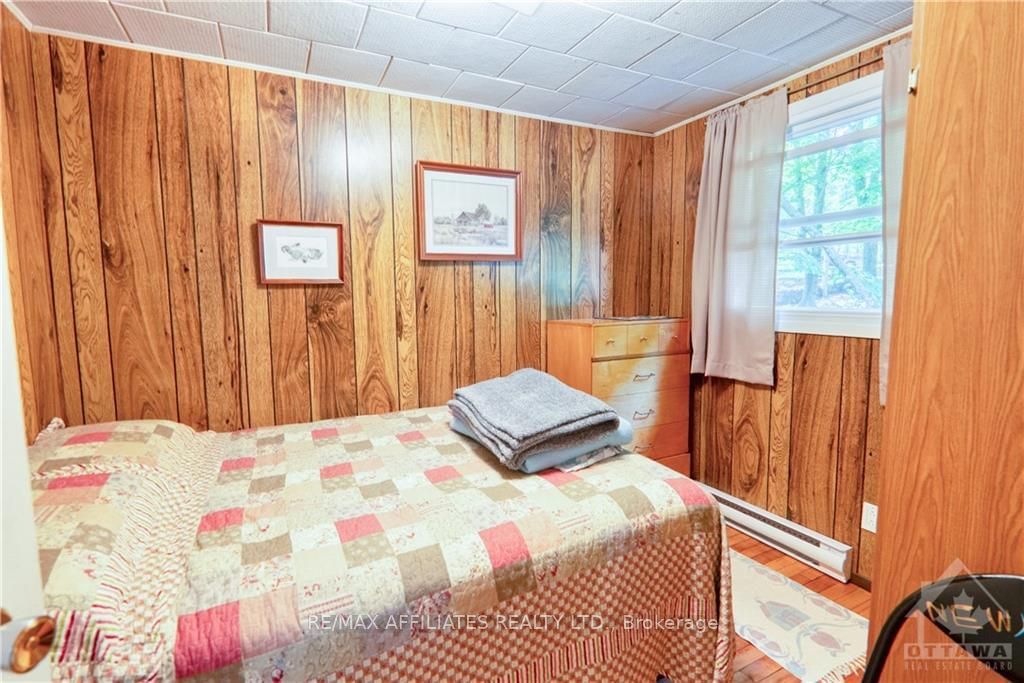
  • Br

    2.89 x 2.46 ft Main level

  • Br

    2.89 x 2.26 ft Main level

  • Bathroom

    2.18 x 1.93 ft Main level

  • Family

    5.66 x 5.33 ft Lower level

  • Primary

    4.03 x 3.04 ft Lower level

  • Other

    3.04 x 1.27 ft Lower level

  • Dining

    6.09 x 2.89 ft Main level

Thinking of Selling?

Find Out Your Home’s Value in Today’s Market!

No Email or Signup is required to view your home estimate.

estimate your home value

Contact Manoj Kukreja

Sales Representative,
Century 21 People’s Choice Realty Inc.,
Brokerage
(647) 576 - 2100

Manoj profile avatar

Mortgage Calculator

This data is for informational purposes only.

Mortgage Payment per month

Principal Amount

Interest

Total Payable

Amortization

Amortization

Closing Cost Calculator

This data is for informational purposes only.

Closing Cost Total for this property

Total Cash flow for purchasing this property

Down Payment(%)*
Additional information

Provincial Land Transfer Tax

Ontario Land Transfer Tax Rebate

Toronto Land Transfer Tax

Toronto Land Transfer Tax Rebate

PST on CMHC Insurance Premium

Lawyer Fees

$2,825

Government Registration Fee's

$164

Title Insurance

Closing Cost Total

Total Cash flow for purchasing this property

Provincial Land Transfer Tax

Ontario Land Transfer Tax Rebate

Toronto Land Transfer Tax

Toronto Land Transfer Tax Rebate

PST on CMHC Insurance Premium

Lawyer Fees

$2,825

Government Registarion Fee's

$164

Title Insurance

Down Payment(%)*

* A down payment of less than 20% is permitted only for first-time home buyers purchasing their principal residence. The minimum down payment required is 5% for the portion of the purchase price up to $500,000, and 10% for the portion between $500,000 and $1,500,000. For properties priced over $1,500,000, a minimum down payment of 20% is required.

Thinking of Selling?

Find Out Your Home’s Value in Today’s Market!

No Email or Signup is required to view your home estimate.

estimate your home value

Contact Manoj Kukreja

Sales Representative, Century 21 People’s Choice Realty Inc., Brokerage
(647) 576 - 2100

Manoj profile avatar

Recent Sold Listings in Frontenac South, Godfrey

Popular Cities